
Two 6-by-8 Patio Layouts That Keep a Clear Path
Compare two measured 48-square-foot examples—a bistro for two and a solo lounge setup—while keeping a door zone and furniture-free planning strip visible.
A 6-by-8-foot patio is 72 by 96 inches, or 48 square feet. The two plans below keep a fictional 30-inch strip free of furniture along one long edge: one plan uses a tiny bistro setup for two, and the other uses one lounge chair with a movable side table. The dimensions are transparent planning examples, not product measurements or a promise that the layouts suit every door, person, or property.
What Actually Fits on a 6-by-8 Patio?
Start with the arithmetic: 72 × 96 = 6,912 square inches, and 6,912 ÷ 144 = 48 square feet. Reserving a 30-by-96-inch strip uses 2,880 square inches, or 20 square feet. That leaves a 42-by-96-inch planning zone, or 28 square feet, for furniture. Square footage alone is not enough; each item still has to fit inside that shape without entering the door or route.
Commercial planning guides often put a bistro set or two slim chairs in this size range. That is a useful category suggestion, not proof that a particular set fits. The examples here use fictional rectangular footprints so every assumption can be replaced with the dated width and depth from a product you are actually considering.
Measure the Door, Route, and Obstacles First
The diagram assumes a fictional 30-inch hinged opening at the lower left and keeps its swing inside the reserved strip. On your patio, open the real door fully and trace its operating area. Mark the active panel of a sliding door, the step or threshold, railings, posts, drains, outlets, planters, and any edge that is not a usable right angle. For the full setup sequence, build a complete patio measurement plan.
The 30-inch strip is a commercial shopping-plan scenario, not a code-compliant route claim. Wayfair discusses 30-to-40-inch high-traffic clearances, while The Garden Scene uses 30 inches as a general compact-patio planning reference. Legal accessibility and egress depend on the property and the rule that applies. The U.S. Department of Justice explains that the ADA Standards govern specified public, commercial, and government facilities; this article does not decide whether those standards apply to a private residence.
Layout A: Bistro Seating Along One Edge
Footprint Assumptions
This fictional plan places a 24-by-24-inch table from x = 42 to 66 inches and y = 36 to 60 inches. Two fictional occupied chair footprints, each 18 by 22 inches, touch the table at opposite sides: one runs from y = 14 to 36 inches and the other from y = 60 to 82 inches. All three boxes stay to the right of x = 42, so the furniture begins 12 inches beyond the 30-inch strip.
The layout is arithmetically collision-free in the drawing: each rectangle stays inside the 72-by-96-inch boundary, neither chair overlaps the table, and no furniture crosses the reserved strip or fictional door swing. The chairs are shown in an occupied planning position rather than neatly tucked away. This verifies the diagram, not real-world comfort.
When This Layout Fails
Reject this plan if the actual chair is wider than 18 inches, projects more than 22 inches in use, needs extra pull-out movement, or cannot meet the table because of its arms or base. It also fails if the real door, threshold, grill area, or required route extends past the reserved strip. A table that looks similar online is not interchangeable with the fictional 24-inch box.
Layout B: One Lounge Chair and a Movable Table
Footprint Assumptions
This fictional plan uses one 28-by-30-inch lounge-chair footprint from x = 38 to 66 inches and y = 12 to 42 inches. A 14-by-14-inch movable side table sits from x = 46 to 60 inches and y = 54 to 68 inches. The chair starts 8 inches beyond the reserved strip, the two furniture boxes have a 12-inch gap, and 28 inches remain between the table's far edge and the end of the patio.
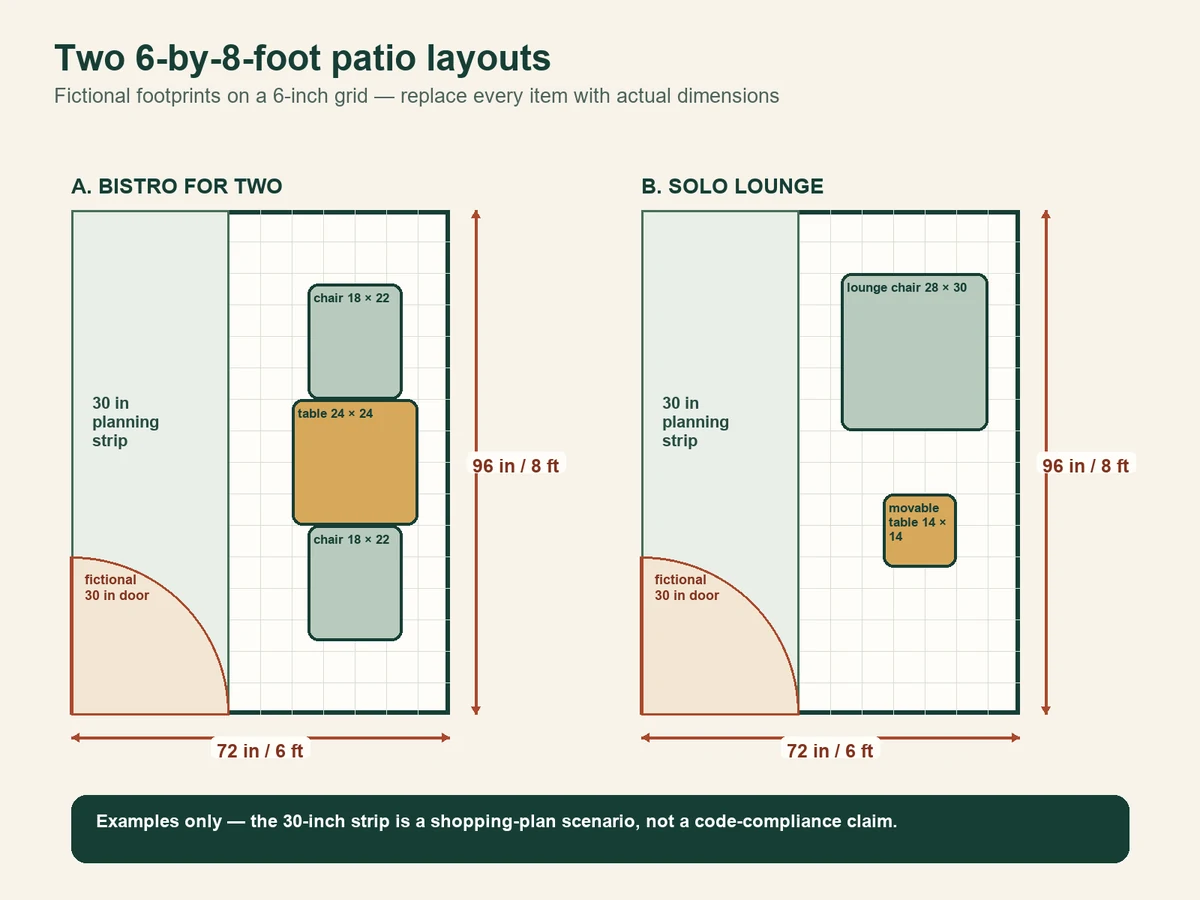
The automated geometry check confirms that both rectangles stay inside the patio, do not overlap one another, and do not enter the route or door-swing box. The plan seats one person rather than forcing a second deep chair into the path. The small table is intentionally movable so the user can reposition it during the full-size test.
When This Layout Fails
Reject this plan if the chair reclines, rocks, swivels, uses an ottoman, or has a wider occupied envelope than the rectangle shown. Also reject it if moving the side table becomes a daily requirement for opening the door or reaching the yard. A layout is not successful when normal use depends on storing a component somewhere else.
Compare Both Layouts Before You Buy
Choose Layout A when two people need a short coffee or meal setup and the real chairs can remain inside their measured occupied boxes. Choose Layout B when one comfortable reading seat is more valuable than two dining places. Neither plan includes a grill, fire feature, storage chest, large planter, or second activity zone; adding one requires a new drawing. If the primary activity is undecided, choose a bistro set or lounge chair by activity.
- Bistro example: two seats, more chair movement, and the stricter need to test entry and standing positions.
- Lounge example: one seat, fewer moving pieces, but the chair's recline or swivel envelope can become the limiting dimension.
- Both examples: a furniture-free strip, a visible door zone, fictional item boxes, and no claim of physical product testing.
If neither setup preserves the real route and door operation, the correct answer is not a smaller decorative accessory. It is fewer pieces, a folding item used only when needed, or a different primary use for the patio.
Tape the Winning Layout at Full Size
Draw the 72-by-96-inch boundary, then mark the real door operation and the complete route before outlining any furniture. Replace every fictional box with dated manufacturer dimensions, round up for projecting hardware or curved backs, and mark the item in its in-use position. Sit, stand, open the door, and walk the route with an empty tray.
Repeat the test after rotating a chair, extending a table, or adding the cushion thickness and arm projection that affect use. Check that the furniture does not cover a drain or create a trip at the threshold. Keep the drawing with the product measurements so a later substitution cannot silently make the plan larger.
What the Diagram Proves—and What It Does Not
The diagram proves only that the stated fictional rectangles pass a boundary and overlap test: 48 square feet total, a 20-square-foot reserved strip, a 28-square-foot remaining planning zone, and no furniture box crossing another or the strip. It does not prove comfort, structural capacity, wind safety, fire clearance, drainage performance, accessibility compliance, or permission under a lease or homeowners association rule. Those questions require the actual site, actual product documentation, and the appropriate authority.
Sources
References retained with this exact revision.
- How Much Space Do You Need Around an Outdoor Dining Table?Accessed September 17, 2026
- Patio Furniture Layout Ideas by Size for Real Outdoor FlowAccessed September 17, 2026
- 2010 ADA Standards for Accessible DesignAccessed September 17, 2026
- How to Plan Your Patio Seating SpaceAccessed September 17, 2026