
A Narrow Balcony Layout for Coffee, Plants, and a Clear Doorway
Plan from the active doorway outward, reserve a continuous route, and add only furniture and movable plants that fit the measured, permitted conditions.
Start with what must keep working: the door, drain, equipment, and any route required by your building or local rules. Furniture comes after those constraints, not before them.
The diagrams below use a fictional 48-by-120-inch balcony to demonstrate a fit-check method. Those dimensions establish only geometry. They do not establish structural load capacity, permission to attach anything, fire or egress compliance, wind safety, or suitability for your building.
Start With the Door and Building Rules
Draw the full door operation first. Include the leaf or slider position, handle reach, threshold, screen, and the standing space you need to use it. Confirm that the door can open from inside without moving a chair, plant, or table.
Read the lease, condominium or building rules, and local requirements that apply to your address. Ask the property manager about furniture, planters, attachments, drainage, and storage when the documents are unclear. A photograph or balcony width cannot answer those questions.
Mark drains, utility equipment, fire-safety equipment, railings, and façade elements as fixed obstacles. Do not cover, move, or attach to them based on a layout article.
Measure the Narrowest Usable Depth
Measure the balcony at several points rather than assuming the rail and wall are parallel. Record the narrowest clear depth after subtracting fixed obstacles, door operation, and any route your applicable rules require.
Choose a planning strip for the sketch and label it as an assumption until the building-specific requirement is known. The example reserves a 24-inch strip because it creates a transparent shopping test inside a 48-inch depth; it is not a universal egress or accessibility width. Before choosing that strip, create the base measurement plan first.
Choose One Primary Use
For a narrow balcony, choose one main use: solo coffee, an occasional upright pair, or plants viewed from inside. Trying to keep all three at full scale can turn every movable item into an obstacle.
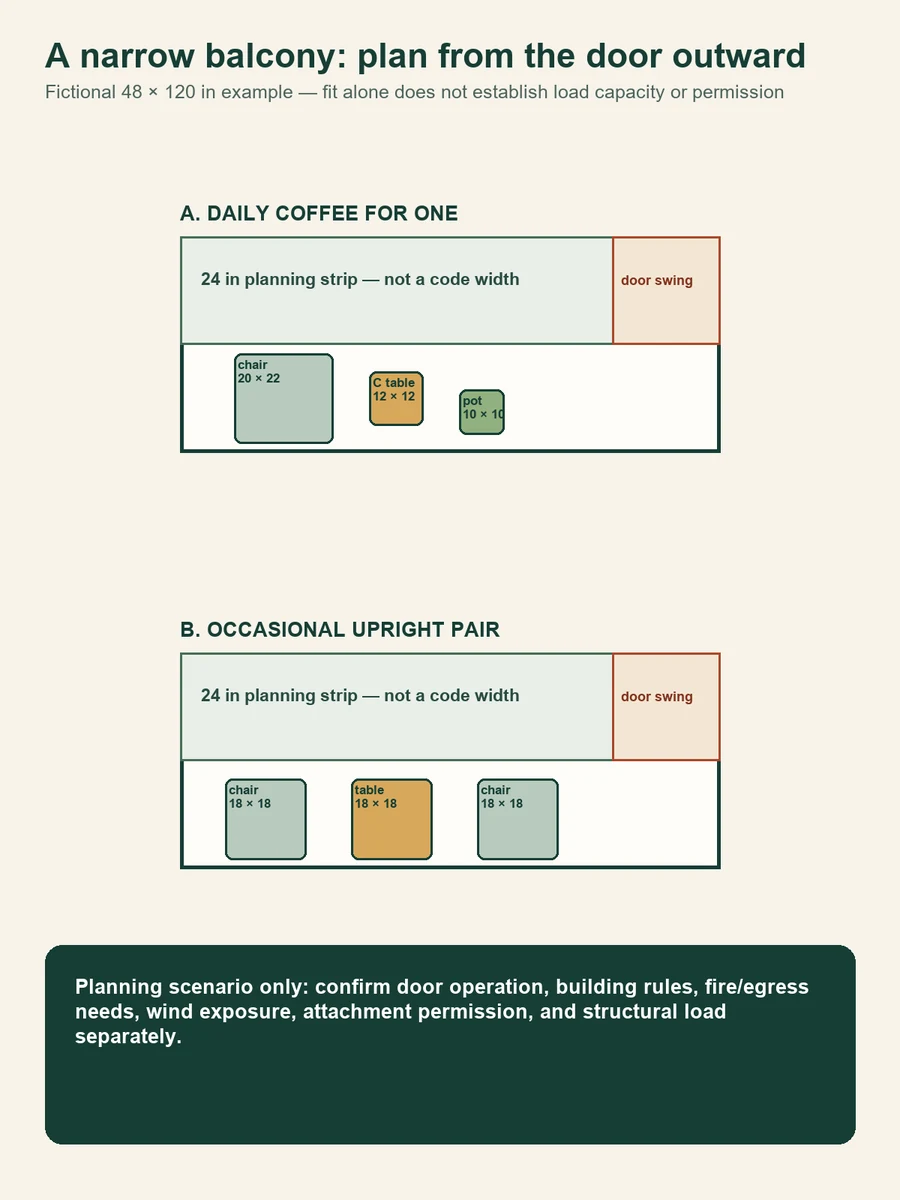
List what the use requires. Solo coffee might need one supportive chair and a cup surface. Two people need two occupied footprints and room to enter and leave. Plants need a stable permitted location, drainage management, care access, and a verified wet weight.
Layout A: One Chair and a C-Table at the Far End
In the fictional example, a 20-by-22-inch chair footprint sits in the furniture band at the far end. A 12-inch C-table footprint and a 10-inch movable pot follow along the same side. Code checks confirm that all three rectangles stay inside the 48-by-120-inch boundary and do not overlap the reserved 24-inch strip or the fictional door-swing box.
These are planning rectangles, not products. Replace each one with the exact open and occupied dimensions of the item you may buy. If the chair legs, arms, user, or table base extend beyond the rectangle, enlarge it before deciding the layout fits.
Layout B: A Folding Bistro Pair Along One Side
The second fictional arrangement places two 18-by-18-inch open chair footprints and one 18-by-18-inch table footprint sequentially along the long side. Code checks confirm that these rectangles fit without overlapping one another, the planning strip, or the door-swing box.
This drawing proves only that those fictional rectangles fit. It does not prove that real people can sit comfortably, that a real chair opens inside its box, or that furniture may remain on that balcony. Test the actual occupied and folding motions with manufacturer dimensions and a floor template.
If two occupied positions reclaim the route, reduce the plan to one chair. Folding the second chair after every use is only a solution when its folded size, handling path, storage location, and manufacturer instructions are all practical. Use the checklist to check open, occupied, folded, and stored states.
Add Plants Without Taking Back the Route
Floor pots
Use a floor pot only after verifying its actual base, mature plant spread, drainage plan, and saturated weight. Ask the building or a qualified professional about load questions. Do not infer capacity from square footage, railing height, or the fact that another resident has a planter.
Freestanding vertical options
A freestanding plant stand can concentrate several pots in one footprint, but the complete assembly still needs manufacturer instructions, a stable permitted surface, wind consideration, wet-weight review, drainage control, and access for care. “Freestanding” does not mean automatically safe.
Railing elements only when expressly allowed
Apartment Therapy includes railing planters as a space-saving inspiration, and the Sheridan Nurseries plan illustrates layered planting. Neither source proves that a railing attachment is permitted or structurally suitable for your balcony. Use railing elements only with explicit permission and product instructions for the exact installation.
Run a Daily-Use and Weather Check
- Open and close the door with every item in its normal in-use position.
- Walk the entire reserved route without turning sideways or moving furniture.
- Reach the drain, controls, and every plant that needs care.
- Check the manufacturer instructions for opening, folding, care, wind, storage, and warnings.
- Verify wet planter weights and load questions with the building or a qualified professional.
- Decide where furniture and plants go before severe weather; do not assume the railing is storage.
- Repeat the check after plants grow, cushions are added, or a product is replaced.
The best narrow-balcony plan may be deliberately sparse. A clear doorway, one genuinely useful seat, and one movable plant can serve the daily routine better than a two-person setup that has to be dismantled every time someone goes outside.
Sources
References retained with this exact revision.
- 10 Small Balcony Ideas to Turn Cramped Spaces into Luxe EscapesAccessed September 17, 2026
- Ideas for a narrow balcony (3.5 ft × 10 ft) — user discussionAccessed September 17, 2026
- Very Small Balcony — illustrative planAccessed September 17, 2026
- How to Plan Your Patio Seating SpaceAccessed September 17, 2026