How Much Clearance Does an Outdoor Dining Chair Need?
Measure a dining set in three states—tucked, pulled out, and occupied—then add the route, door swing, and fixed obstacles that turn a tabletop into a usable footprint.
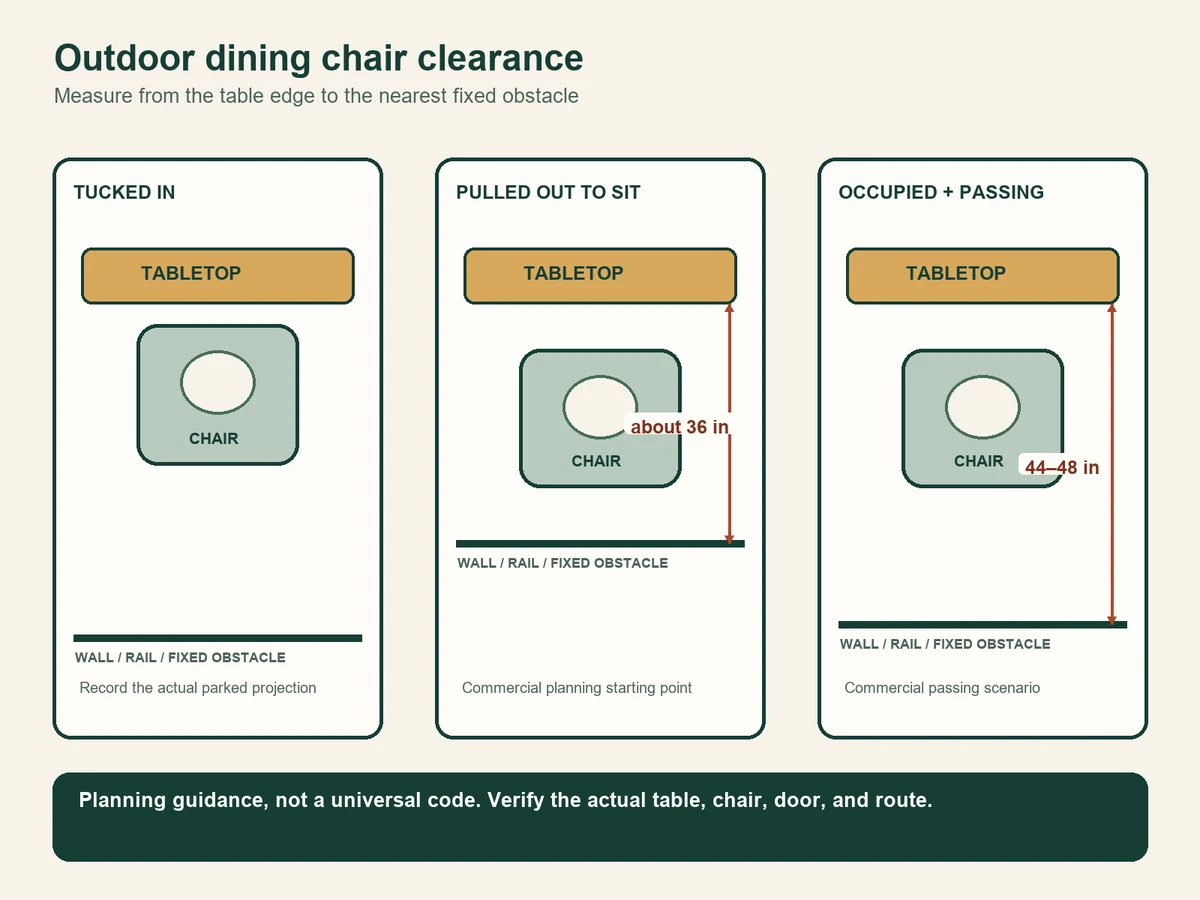
Short answer: measure from the table edge—not from the center of the table—to the nearest wall, railing, planter, or other fixed obstacle. About 36 inches is a useful commercial planning starting point where a guest only needs to pull out a chair and sit. Where someone must pass behind an occupied chair, about 44 to 48 inches is a more realistic commercial scenario. Neither number replaces the actual dimensions of your furniture or any rule that applies to your property.
The Tabletop Is Not the Dining Footprint
A tabletop can fit inside a patio while the dining setup still fails. The working footprint also includes the chair position, the person using it, any route behind that person, and the operating area of a nearby door. Measure the table at its widest and longest projections, including an apron or base that changes where a chair can sit.
The useful number is the distance from the outer table edge to the first fixed obstruction. Teak HQ, an outdoor-furniture retailer, describes about 36 inches as a starting point for chair use and about 44 to 48 inches where people need to walk behind occupied chairs. Wayfair, also a retailer, suggests about 3 feet around a dining table for chair movement and gives separate ranges for general traffic areas. These are shopping and space-planning recommendations, not a universal ergonomic or legal standard. Before applying an allowance, measure the whole patio before choosing furniture.
Measure Three Chair Positions
Tucked In
Push the chair toward the table only until the first real stop. That may be the chair arms meeting the tabletop, the chair back meeting the apron, or the legs meeting the table base. Measure how far the chair still projects beyond the table edge. The listed chair depth alone cannot tell you this because part of the seat may—or may not—fit under the top.
Pulled Out to Sit
Move the actual chair far enough back for a person to enter, turn, and sit without lifting it over a table leg. Measure again from the table edge to the farthest point of the chair. If you are shopping, reproduce the proposed footprint with a box, a similar chair, or painter's tape; do not assume every chair can use the same 36-inch zone.
Occupied With Traffic Behind
Seat a person in the taped chair position, then check the route behind the chair. The 44-to-48-inch range is useful only as a commercial comparison scenario measured from the table edge to the obstacle. It is not an extra 44 to 48 inches behind the chair. If that route is the only way to a gate, step, grill, or door, favor the larger tested distance or change the layout so traffic does not pass behind the diner.
Add Doors, Railings, and Fixed Obstacles
Draw every obstacle as an area, not a point. A hinged door needs its complete swing plus room for the person operating it. A sliding door has no swing arc, but its active panel and the landing immediately outside still need to stay usable. Keep chairs out of grill operating zones, steps, drainage channels, planters, posts, and anything that becomes hot or must be serviced.
Do not solve a door conflict by averaging dimensions. If a pulled-out chair overlaps the swing, the two areas collide even when the patio's total square footage looks generous. Move the table, remove that seat, or choose a different furniture type.
Calculate the Full Zone
Use one allowance for each side instead of one blanket number. The formula is: overall dining width equals table width plus the left-side allowance plus the right-side allowance. Overall dining length equals table length plus the allowance at each end. A side without seating may use a different measured service or access allowance, but it should not be treated as zero automatically.
Here is a fictional calculation, not a product recommendation. A 60-by-36-inch table with a 36-inch chair-use allowance on one long side and a 48-inch passing scenario on the other needs 36 + 36 + 48 = 120 inches, or 10 feet, across. If both 60-inch ends also have chairs with 36-inch allowances, the length is 60 + 36 + 36 = 132 inches, or 11 feet.
You can also run the formula backward before shopping. In a 96-inch-wide zone, reserving 36 inches on one side and 44 to 48 inches on the other leaves only 16 to 12 inches for the table. That result does not mean the clearances should be squeezed; it means that particular two-sided dining scenario does not fit. To see the same tradeoff in a tiny layout, see the same tradeoff on a 6-by-8 patio.
Test It With Tape and Real Chairs
Mark the table edge and each proposed chair position on the floor. Test the tucked, entry, occupied, and passing states separately. Open every door fully. Walk the route while carrying an empty tray, then sit and stand without moving the tape. Repeat with the deepest chair and with any table extension in use.
- Record the table's full length, width, apron height, and leg positions.
- Record chair width, overall depth, arm height, and the farthest occupied projection.
- Mark the door or gate operating area and the route people actually use.
- Test the plan with the table at its largest intended size.
- Reject the arrangement if normal use depends on moving another person's chair.
This tape test is a method for your own space. PatioMint has not physically tested a product or certified a clearance for your household.
What Changes for Benches and Armchairs
An armchair may stop farther from the table when its arms do not pass under the tabletop or apron. Measure arm height and the table's underside, not just overall chair depth. A swivel or rocking chair also needs its complete moving envelope, which can exceed its listed static footprint.
A bench is not automatically space-saving. A heavy bench may stay fixed, a backless bench may tuck partly under some tables, and a seated person in the middle may depend on someone else moving first. Maglin's site-furniture sheet gives bench-specific spacing examples and explicitly directs readers to local codes; it should not be transplanted as a residential rule. Tape the exact bench, its access side, and its occupied position just as you would a chair.
Commercial Advice Is Not a Regulatory Requirement
The planning ranges in this guide come from commercial furniture and space-planning sources. They help compare purchases; they do not determine whether a route is legally accessible or code compliant. The U.S. Department of Justice describes the 2010 ADA Standards as requirements for covered state and local government facilities, public accommodations, and commercial facilities. Do not assume that scope—or any single number—automatically applies to a private residential patio. When accessibility, egress, a rental rule, or a local building requirement matters, identify the authority that governs the specific property before finalizing the layout.
Sources
References retained with this exact revision.
- How Much Space Do You Need Around an Outdoor Dining Table?Accessed September 17, 2026
- 2010 ADA Standards for Accessible DesignAccessed September 17, 2026
- Space Planning Recommendations — Tables & BenchesAccessed September 17, 2026
- How to Plan Your Patio Seating SpaceAccessed September 17, 2026